<-- style PDP --> 975 Sunningdale Road, London North - Detached for sale for $1,395,000
  • new
  • for sale

975 Sunningdale Road

London North, Ontario, N6G 5B7 - North S

$1,395,000

  • Neighbourhood

    North S

  • Major Intersection

    Wonderland Road North

  • Listed Since: 7 day(s)

  • Last update: today

Overview

  • Property Type

    Detached, 2-Storey

  • Bedrooms

    4

  • Bathrooms

    4

  • Basement

    Full + Finished

  • Kitchen

    1

  • Total Parking

    10 (3 Attached Garage)

  • Lot Size

    157.11x150.37 (Feet)

  • Taxes

    $9,438.00 (2025)

  • Type

    Freehold

Property Description

Property description for 975 Sunningdale Road, London North

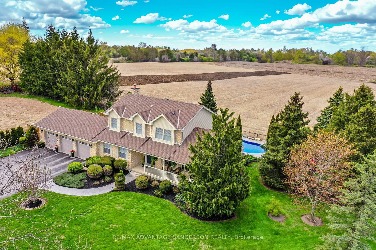
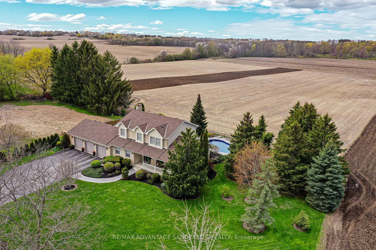
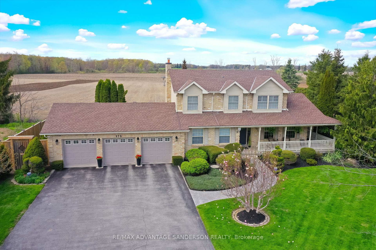
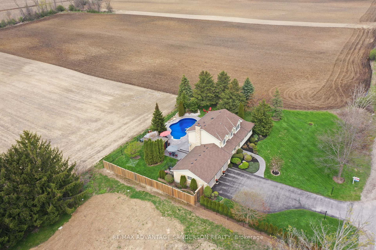
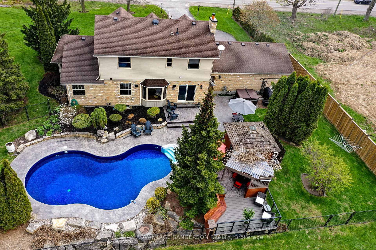
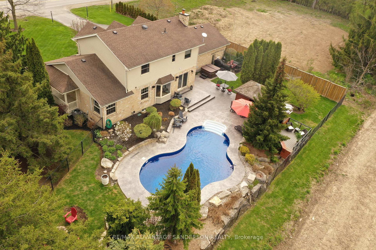
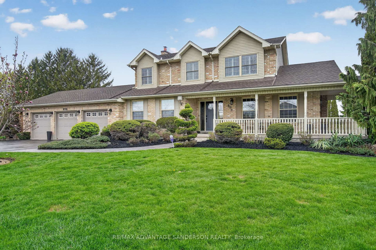
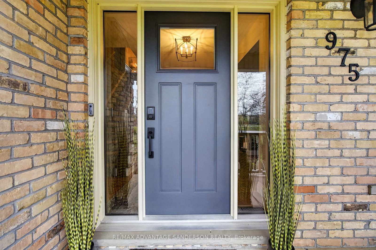
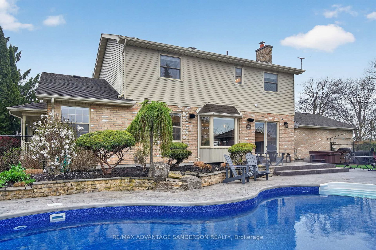
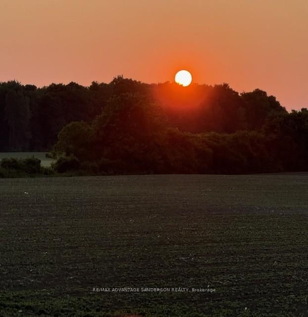
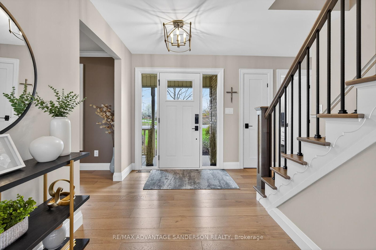
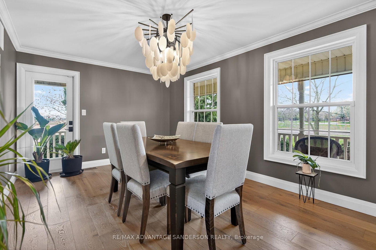
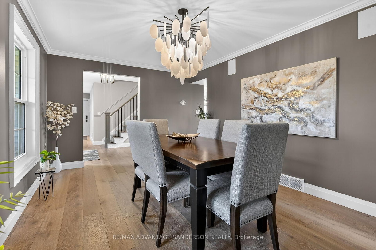
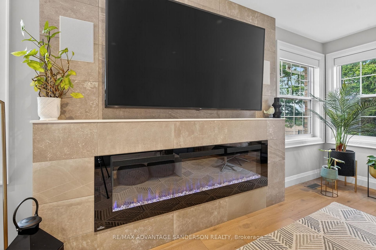
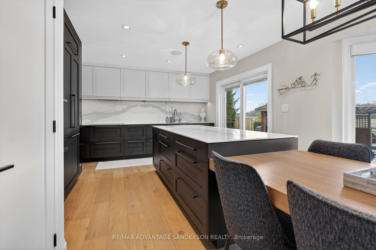
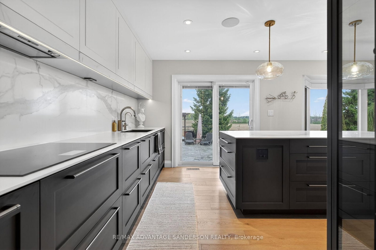
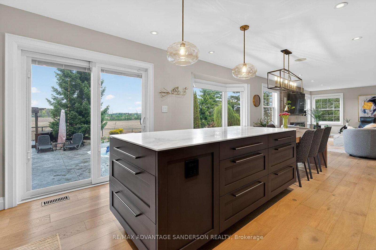
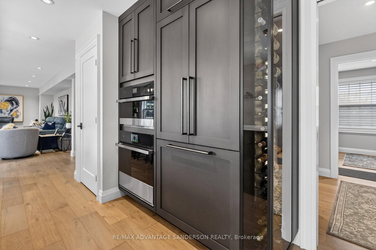
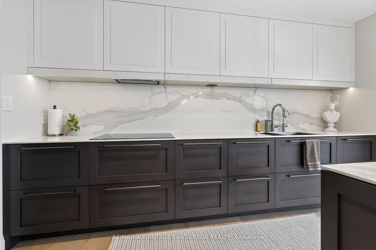
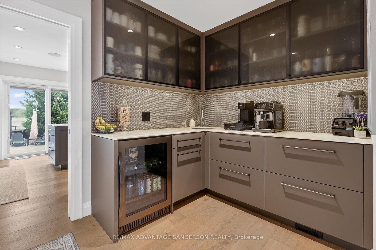
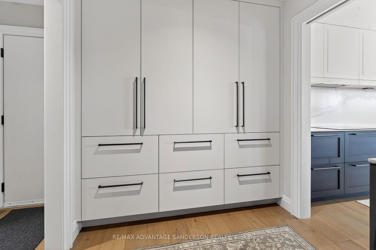
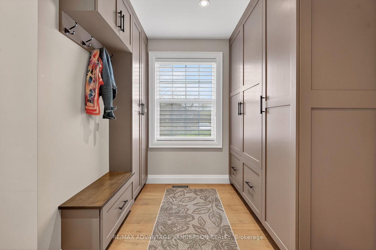
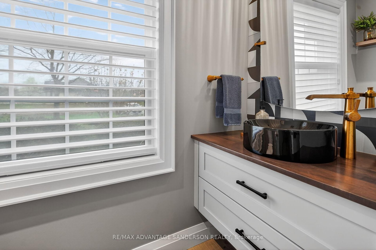
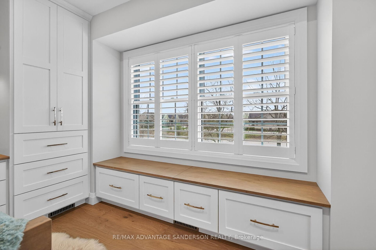
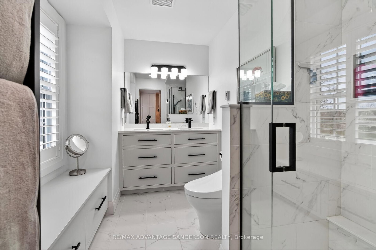
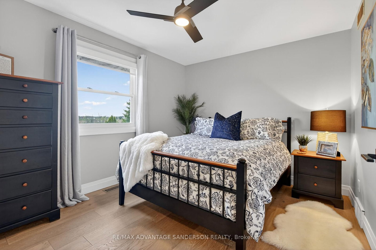
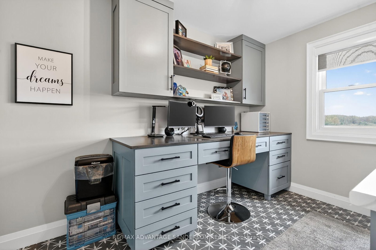
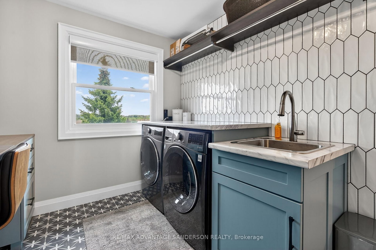
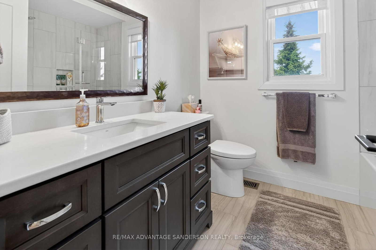
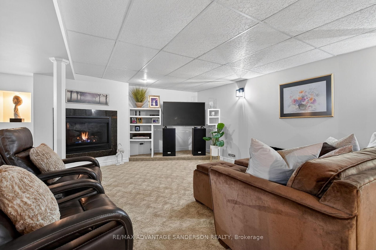
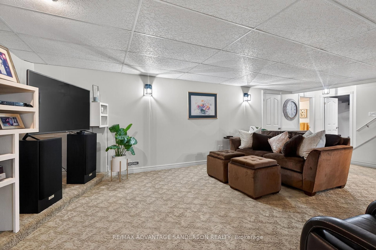
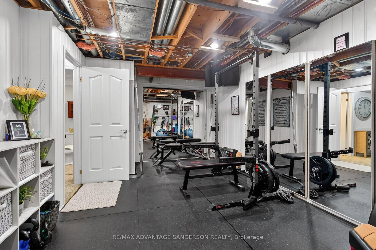
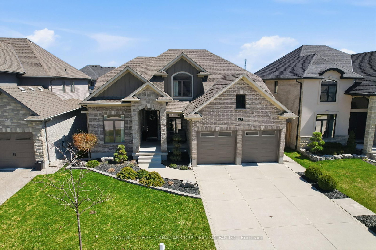
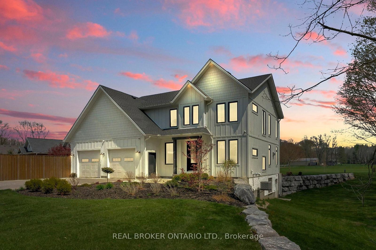
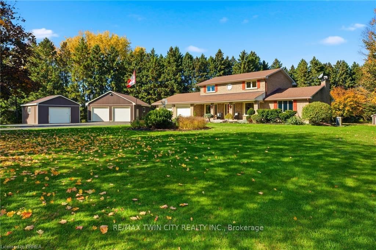
Exceptional family home in sought after location on the north edge of London with amazing panoramic views and backing onto farmland. This home shows an 11/10. Absolutely stunning! The rear yard is a beautiful and private oasis with inground swimming pool (complete pool renovation in 2024 including new liner, plumbing and stamped concrete) and pool house including with 2 piece washroom. You'll experience spectacular evening sunsets from the cozy sunset composite viewing deck overlooking the rear farmland views. Enjoy an evening splash in the hot tub and bonfire in the fire pit. Oversize 3 car attached garage. The home has been extensively renovated and must be viewed to fully appreciate. Some of the custom features include: Complete smart home including SONOS amps & speakers inside and poolside, Lutron RA2 Select Whole Home Control Smart lights and shades, UV window film, Telus Smart Home Security and Cameras, all smart features are Alexa enabled, primary bedroom custom built bed frame with custom built in cabinetry, heated flooring and heated towel bar in primary ensuite, high end built in appliances including JennAir Thermador, Fisher Paykel, and Miele, 2nd Floor custom built in laundry and custom office space, custom glass, lighted wine cabinet, custom kitchen, custom butler pantry, custom cabinetry in mudroom and water distiller and water softener. 4th bedroom is currently acting as an office/laundry room. Call quickly as this property is a very rare find and won't last!

Listed by RE/MAX ADVANTAGE SANDERSON REALTY

  • MLS #

    X13069154

  • Sq. Ft

    2000-2500

  • Sq. Ft. Source

    MLS

  • Lot Irregularities

    n/a

  • Year Built

    31-50

  • Pool

    Inground

  • Drive

    Private

  • Garage

    Attached, 3 spaces

  • Total Parking

    10

  • Family Room

    N

  • Den

    N

  • Exterior

    Brick

  • Fireplace

    Y

  • Roof

    Asphalt Shingle

  • Foundation

    Unknown

  • Elevator

    n/a

  • Water View

    n/a

  • Laundry Level

    n/a

  • Heat

    Forced Air

  • A/C

    Central Air

  • Water

    Well

  • Water Supply

    n/a

  • Sewers

    Septic

  • Central Vac

    N

  • Foyer

    2.9 x 3.45 ft Main level

  • Dining

    5.0 x 3.44 ft Main level

  • Living

    5.88 x 3.63 ft Main level

  • Breakfast

    3.1 x 4.05 ft Main level

  • Kitchen

    3.57 x 3.81 ft Main level

  • Pantry

    3.58 x 2.07 ft Main level

  • Primary

    3.38 x 5.18 ft 2nd level

    4 Pc Ensuite

  • Br

    3.38 x 2.84 ft 2nd level

  • Br

    3.67 x 3.99 ft 2nd level

  • Other

    2.6 x 4.0 ft 2nd level

  • Rec

    8.45 x 7.19 ft Lower level

  • Exercise

    3.58 x 5.23 ft Lower level

  • MLS #

    X13069154

  • Sq. Ft

    2000-2500

  • Sq. Ft. Source

    MLS

  • Lot Irregularities

    n/a

  • Year Built

    31-50

  • Pool

    Inground

  • Drive

    Private

  • Garage

    Attached, 3 spaces

  • Total Parking

    10

  • Family Room

    N

  • Den

    N

  • Exterior

    Brick

  • Fireplace

    Y

  • Roof

    Asphalt Shingle

  • Foundation

    Unknown

  • Elevator

    n/a

  • Water View

    n/a

  • Laundry Level

    n/a

  • Heat

    Forced Air

  • A/C

    Central Air

  • Water

    Well

  • Water Supply

    n/a

  • Sewers

    Septic

  • Central Vac

    N

  • Foyer

    2.9 x 3.45 ft Main level

  • Dining

    5.0 x 3.44 ft Main level

  • Living

    5.88 x 3.63 ft Main level

  • Breakfast

    3.1 x 4.05 ft Main level

  • Kitchen

    3.57 x 3.81 ft Main level

  • Pantry

    3.58 x 2.07 ft Main level

  • Primary

    3.38 x 5.18 ft 2nd level

    4 Pc Ensuite

  • Br

    3.38 x 2.84 ft 2nd level

  • Br

    3.67 x 3.99 ft 2nd level

  • Other

    2.6 x 4.0 ft 2nd level

  • Rec

    8.45 x 7.19 ft Lower level

  • Exercise

    3.58 x 5.23 ft Lower level

Thinking of Selling?

Find Out Your Home’s Value in Today’s Market!

No Email or Signup is required to view your home estimate.

estimate your home value

Contact Manoj Kukreja

Sales Representative,
Century 21 People’s Choice Realty Inc.,
Brokerage
(647) 576 - 2100

Manoj profile avatar

Inventory Graph

10 9 8 7 6 5 4 3 2 1 0 6 Months of inventory SELLER'S Market BALANCED Market BUYER'S Market

Mortgage Calculator

This data is for informational purposes only.

Mortgage Payment per month

Principal Amount

Interest

Total Payable

Amortization

Amortization

Closing Cost Calculator

This data is for informational purposes only.

Closing Cost Total for this property

Total Cash flow for purchasing this property

Down Payment(%)*
Additional information

Provincial Land Transfer Tax

Ontario Land Transfer Tax Rebate

Toronto Land Transfer Tax

Toronto Land Transfer Tax Rebate

PST on CMHC Insurance Premium

Lawyer Fees

$2,825

Government Registration Fee's

$164

Title Insurance

Closing Cost Total

Total Cash flow for purchasing this property

Provincial Land Transfer Tax

Ontario Land Transfer Tax Rebate

Toronto Land Transfer Tax

Toronto Land Transfer Tax Rebate

PST on CMHC Insurance Premium

Lawyer Fees

$2,825

Government Registarion Fee's

$164

Title Insurance

Down Payment(%)*

* A down payment of less than 20% is permitted only for first-time home buyers purchasing their principal residence. The minimum down payment required is 5% for the portion of the purchase price up to $500,000, and 10% for the portion between $500,000 and $1,500,000. For properties priced over $1,500,000, a minimum down payment of 20% is required.

Thinking of Selling?

Find Out Your Home’s Value in Today’s Market!

No Email or Signup is required to view your home estimate.

estimate your home value

Contact Manoj Kukreja

Sales Representative, Century 21 People’s Choice Realty Inc., Brokerage
(647) 576 - 2100

Manoj profile avatar

Recent Sold Listings in North S, London North

Popular Cities